Home › Structural Masonry and Block Walls
We construct structural masonry in Fort Worth, TX, including CMU load bearing walls, stair towers, and demising walls for commercial projects. Our crews follow plans closely, installing reinforcement, embeds, and grout to meet engineering requirements. Get reliable structural block construction for shells and interiors.
Superior Masonry Fort Worth provides professional structural masonry throughout Fort Worth, TX, Texas and the surrounding area. Our licensed, insured crew delivers safe, clean, on-time work with a free estimate before anything begins. Call (682) 267-3270 or request your free quote.
Structural Masonry in Fort Worth Built for Real Loads, Not Just Looks
Structural masonry is the part of your project that actually carries weight, resists wind, and keeps the building stable. At Superior Masonry Fort Worth, we design and install block walls and structural masonry systems that are meant to perform in North Texas conditions, not just pass an inspection on paper.
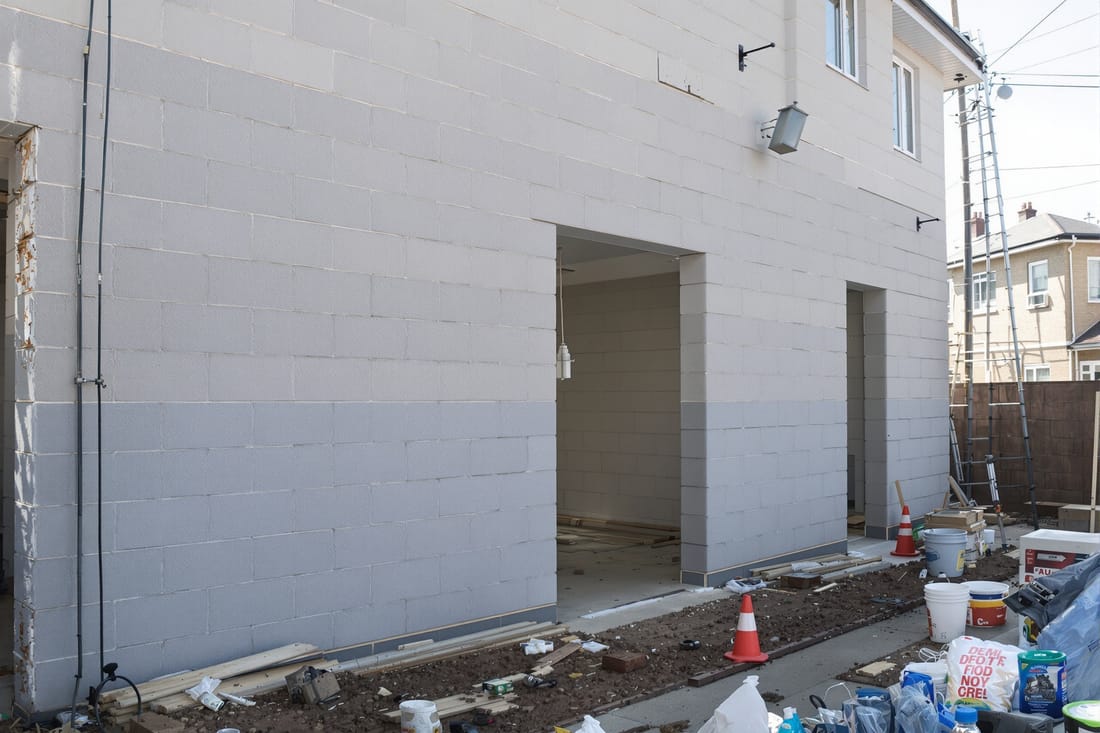
In practical terms, structural masonry usually means concrete masonry units (CMU) or block walls that are reinforced with steel and filled with grout at specific locations. These walls can support roof framing, second floors, mezzanines, and heavy equipment, or they can retain soil and protect foundations. We look at how the wall will be used, what it will support, and the wind exposure it will see in Fort Worth before we ever lay the first course of block.
Our team coordinates directly with your engineer or architect, or we can work from engineered drawings you already have. If you are early in planning, we can help you understand whether a structural block wall, a veneer over a framed wall, or a combination system is the right fit for your budget, schedule, and long term maintenance needs.
How We Build Structural Block Walls Step by Step
Structural masonry has a clear sequence, and following it carefully is what separates a solid wall from one that cracks or fails early. Superior Masonry Fort Worth follows a detailed process on every structural wall project.
First, we prepare and verify the foundation. Structural block walls must sit on a footing of the right width and depth, with rebar dowels placed exactly where the vertical steel in the wall will align. In the Fort Worth area, that usually means footings deep enough to account for our expansive clay soils and local frost line, as well as extra consideration where there is fill or disturbed soil.
Next, we lay the block courses. We snap layout lines, set corner blocks first, then run string lines so every course is straight and level. Mortar joints are kept consistent, typically 3/8 inch, and we continuously check plumb so the wall stays true. As we go up, we install vertical rebar in the designated cells and place horizontal reinforcement, such as bond beams or ladder wire, according to the structural plans.
Once the reinforcement is in place, we grout the cells that need to be solid. Using fine or coarse grout depending on the design, we pump or pour it in lifts, consolidating it so there are no voids around the steel. Control joints are placed where the engineer calls for them so the wall can move slightly with temperature and soil movement without random cracking. Finally, we finish the surface as specified, from smooth troweled joints to split face or architectural units, and protect the wall while it cures.
Materials, Design Options, and Finishes for Structural Masonry
Structural masonry is not limited to plain gray blocks. There are several material and finish choices that can give you performance and a finished look at the same time.
Most structural walls we build use standard CMU in 8 inch, 10 inch, or 12 inch thickness depending on load and height. For higher strength, we can use high strength units or special reinforced bond beam blocks at specific courses. In Fort Worth, a common solution for commercial and light industrial projects is an 8 inch or 12 inch reinforced CMU wall with a fully grouted bond beam at the top and at floor or roof bearing elevations.
On the exterior face, you can keep the block exposed or add a veneer. Options include split face or scored units that create shadow lines, brick veneer tied back to the structural block, or stucco and cementitious coatings for a smooth, paint ready surface. Interiors can be left as natural block in utility areas, or painted and sealed for schools, shops, and warehouses. Superior Masonry Fort Worth helps you weigh the cost of fancier units versus using standard structural block with a separate finish system.
We also plan for future needs while we design the layout. That includes built in pilasters, knock out units for mechanical penetrations, and bond beam locations that match door and window openings. Proper planning prevents unnecessary cutting and patching later, which can weaken the wall if not done correctly.
What Affects Cost and Schedule for Structural Block Walls
Many clients want to understand why two structural masonry bids can be far apart. The total cost is driven by a few key factors that we explain clearly in our proposals.
Wall height, thickness, and length are the obvious cost drivers, but reinforcement and grout requirements often have an even bigger impact. A fully grouted 12 inch wall with heavy rebar will involve much more material and labor than a partially grouted 8 inch wall, even if the dimensions are similar. Site access also matters. If we cannot get a forklift, telehandler, or grout pump close to the wall line, production slows and labor hours go up.
In Fort Worth, soil conditions and existing structures influence cost as well. Poor soils require wider or deeper footings, and tying into an existing building may call for epoxy dowels, saw cutting, and extra field coordination. Weather can affect schedule but we plan work to avoid mortar freezing or grout placed in extreme heat without proper curing. Superior Masonry Fort Worth builds realistic timelines that account for inspections, scaffold setup, and coordination with other trades like framers and roofers.
We provide itemized estimates that spell out block type, reinforcement sizes and spacing, grout quantity, finish details, and allowances for flashing and sealants. That way you can compare our scope to another contractor’s proposal line by line.
Common Structural Masonry Issues and How We Prevent Them
Many of the problems people see with block walls are not due to the material, but to shortcuts during installation. Our approach is to identify and prevent those issues before they show up.
Cracking is the most common complaint. In North Texas clay soils, movement from moisture changes can put a lot of stress on masonry. We address this with proper footing design, correctly spaced control joints, adequate reinforcement, and by tying masonry to adjacent framing where required. We also pay attention to details like joint tooling and curing, which affect how well the wall sheds water and resists surface cracking.
Water intrusion is another concern, especially on exposed exterior structural walls. Superior Masonry Fort Worth specifies and installs flashings, weeps, and sealants at transitions, such as where the block meets windows, doors, and roofs. For retaining and foundation walls, we can incorporate waterproofing membranes, drainage boards, and weep systems so hydrostatic pressure stays under control.
We are also careful with penetrations and future services. Cutting a hole through a structural block wall after the fact, without checking reinforcement and load paths, can compromise the structure. We work with your team to pre plan conduits, sleeves, and openings, and if changes are needed during construction, we follow engineer approved details instead of field improvising.
Why Local Experience Matters for Structural Masonry in Fort Worth
Structural masonry might look the same from city to city, but local codes, climate, and soils all affect how well a wall performs over time. Working in Fort Worth and the surrounding Metroplex means we understand local inspection practices, regional engineering preferences, and how our weather stresses masonry.
We regularly build to the International Building Code as adopted locally, and to the requirements of cities and counties in Tarrant County. That includes special inspection needs for reinforced masonry over certain heights or load levels. Superior Masonry Fort Worth coordinates inspections early so they do not slow your project down once walls are going up.
Our crews are used to working in the heat, high winds, and sudden storms that roll across North Texas. We plan staging and bracing so partially completed walls are secure before a storm hits, and we adjust mix designs and curing practices for hot and dry conditions. This kind of on the ground experience protects your schedule and your investment.
Whether you are building a commercial facility, a warehouse, a school addition, or a structural retaining wall, we are ready to review your plans, walk your site in person, and give you straightforward guidance on the right structural masonry solution for your project.